- CategoryDetached, Residential
- Bedrooms5
- Bathrooms2
- Property Size250 m2
- Year Built:1973
- Property Lot Size326 m2
Description
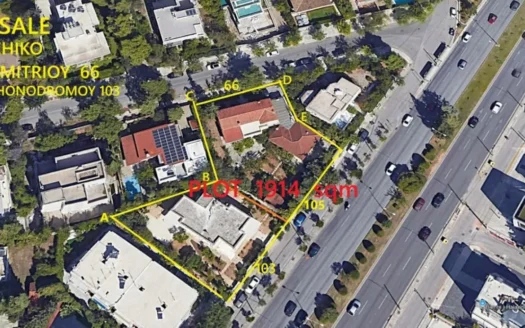
Detached house of 250 sq.m., arranged over three levels, on a corner plot of 326 sq.m., in a central and well-established area of Nea Erythraia, adjacent to a square.
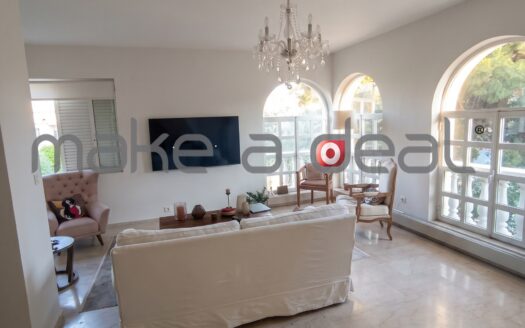
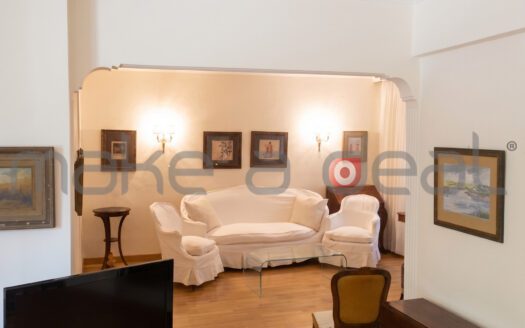
The property comprises 5 bedrooms, 2 bathrooms, 1 WC, kitchen and spacious living areas, offering a functional layout suitable for a large family as well as investment use.
The ground floor (39 sq.m.) includes the pilotis with two parking spaces and a storage area.
The first floor (136 sq.m.) features three bedrooms, a living room with fireplace, kitchen, bathroom and WC, while the second floor (74 sq.m.) includes two additional bedrooms, a smaller living area and a bathroom.
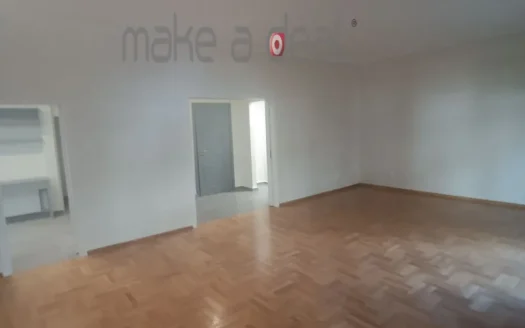
Renovated in 2020, the residence features wooden flooring in the main living and bedroom areas, a wood-clad internal staircase, modern aluminum frames with double glazing, autonomous oil heating, solar water heating, air conditioning and alarm system.
Large verandas, a private garden, east-west orientation and the property’s corner position provide ample natural light and ventilation. There is also provision for the easy installation of an elevator.
A spacious detached residence with flexible accommodation and strong potential, in a central location of Nea Erythraia.

Your information
Error: Contact form not found.
Contact Me
Error: Contact form not found.
Similar Listings